
Inside Our Fulham Full-House Renovation
Most of the families we work with in Fulham aren't looking to leave. They love the street, the school catchment, the walk to the green — they've simply outgrown the house they're in. The question isn't "where do we move?" but "how do we make this work for the next ten years?"
That was exactly the brief on this SW6 project: more space, better flow, and a third bedroom — without the cost, upheaval, and stamp duty of moving. Here's how we did it.
The Starting Point
The house had the bones of a classic Fulham home but a layout working against the family. The ground floor felt tighter than its footprint suggested, the kitchen sat in the wrong place for how the family actually lived, and there were only two usable bedrooms upstairs. On paper it was a two-bed that needed to be a three-bed. In practice, the whole house needed rethinking, not just extending.
The clients came to us wanting three things: more usable living space, better everyday functionality, and that all-important third bedroom. What they didn't want was a piecemeal job that solved one problem and created two others.

What We Did
This was a full-house renovation rather than a single-room refresh, and every decision was made with the whole property in mind.
A rear extension to unlock the ground floor. The extension gave us the square footage to open up the living space and rethink how the ground floor worked as a whole — rather than simply bolting on a bigger room and leaving the rest untouched. Depending on its size and position, a single-storey rear extension can sometimes fall under permitted development rights — though in Fulham's conservation areas those rights are often restricted, so it's rarely safe to assume.
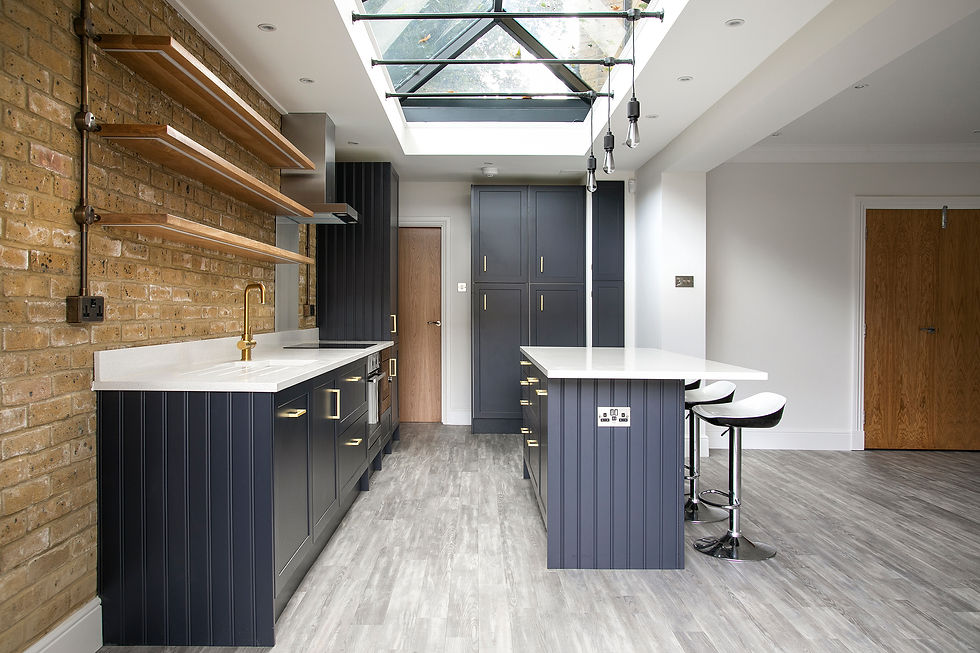
Relocating the kitchen. We moved the kitchen to create a far more efficient ground-floor layout. This is one of those decisions that sounds dramatic but pays for itself every single day: put the kitchen in the right place and the entire flow of family life improves — cooking, eating, and living stop competing for the same awkward space.
Adding a downstairs WC. A small addition with an outsized impact on how a busy family home functions. No more trips upstairs mid-dinner-party; no more morning bottleneck. New drainage, a structural extension, and a reconfigured first floor all needed to meet building regulations — a separate approval from planning, and one nearly every extension requires. Where structural work sits against a neighbouring property, the Party Wall etc. Act 1996 also comes into play, which on Fulham's tightly packed terraces is the norm rather than the exception.
Creating the third bedroom. Upstairs, we constructed a new dividing wall on the first floor to form a well-proportioned third bedroom. The word that matters there is well-proportioned — it's easy to carve out a box room that technically counts as a bedroom. The skill is dividing the space so both rooms still feel right.
A complete interior redesign and exterior upgrades. With the layout resolved, we redesigned the interiors throughout and upgraded the exterior, so the finish matched the ambition of the reconfiguration. That meant bespoke joinery to make the most of every recess and new flooring run consistently through the reconfigured ground floor to tie the new and existing spaces together.

Why the Layout Came First
It would have been easier — and more common — to treat this as "an extension plus a decorating job." We don't work that way, and this project is a good illustration of why.
The value wasn't in any single element. It was in the sequence: extend to create space, relocate the kitchen to use that space well, then reconfigure upstairs so the sleeping accommodation finally matched the family's needs. Solve those in isolation and you get a bigger house that still doesn't quite work. Solve them together and you get a home that feels twice as considered for the same build.
This is the heart of our design-and-management approach — one team holding the whole picture, from the first layout sketch through to the final coat of paint, so the decisions join up.
The Result
The finished house does what the family actually needed: more usable space, better flow, and a modern layout tailored around how they live — plus the third bedroom that made staying put possible. A full-house renovation, done once, done properly, rather than a decade of well-meaning fixes.
As the client put it in their review:
"Harry and Jonny and their team provided a seamless service, very good ideas, great execution and trustworthy." — Alex Roy
That word "trustworthy" is the one we're proudest of. On a full-house renovation, the family is living with the disruption and trusting you with a huge investment. Earning that trust — and keeping it from first sketch to final handover — is the whole job.
If you'd like to see how the same approach plays out on different briefs, our Clapham Common SW4 and Chelsea SW10 projects show the design-and-management model applied to homes of a very different character.

Thinking About the Same Move?
If you're in Fulham or the wider SW London area and weighing up whether to extend and reconfigure rather than move, we're always happy to talk it through honestly — including when moving might genuinely be the better call. You can read more about how we work or get straight to it below.


Comments